
Summary first:
• Single-story layouts put every room on one level, which simplifies daily movement and future accessibility needs.
• Look for wide hallways, step-free entries, granite counters, and energy-efficient appliances when comparing new builds.
• The Boyd Companies lists 1-story floor plans with 2-car garages and 3-bedroom layouts in communities near Elizabeth City, NC.
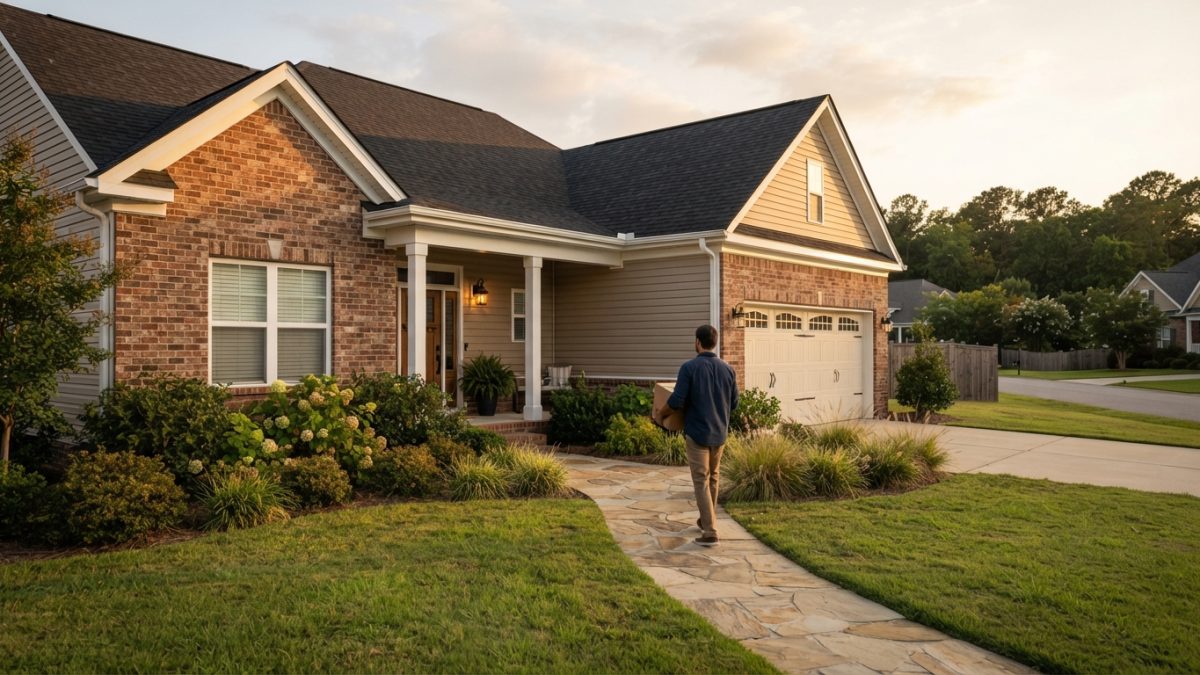
Shoppers searching for 1 Story Homes Elizabeth City NC are typically looking for a single-level floor plan that trims stairs, opens up sightlines, and keeps bedrooms, baths, and living space on one accessible level. A one-story home suits buyers who want fewer physical barriers now or anticipate needing them later, as well as families who prefer everyone on the same floor.
The Boyd Companies builds in the Elizabeth City market as part of a company that has operated across Virginia and North Carolina. With over 40 years of experience, the 100% employee-owned company is dedicated to building communities like The Reserve at Camden Lakes, just a short drive from Elizabeth City. The company features thoughtfully designed 1-story and 2-story residences, often with 3-bedroom layouts and spacious 2-car garages.
Why a Single-Level Floor Plan Matters
A one-story layout is not just a convenience preference. It changes how a household moves through daily routines and how well a house holds up to changing mobility needs over time.
• No stairs to navigate with groceries, laundry, or mobility aids
• Easier supervision of children or pets across an open layout
• Simpler long-term adaptability if a resident later needs a walker or wheelchair
• Reduced cleaning and maintenance across a single level
Single-floor living paired with a no-step entry is the baseline definition of a mobility-friendly home. Yet only about 40% of U.S. homes have the most basic aging-in-place features, such as a step-free entryway and a first-floor bedroom and full bathroom, according to the U.S. Census Bureau. That gap is worth noting for anyone comparing resale homes against new single-story construction, since newer builds are more likely to include these basics from the start.
Core Features to Check Before You Tour
Not every one-story house delivers the same livability. A short checklist helps separate a well-designed floor plan from one that only looks convenient on paper.
Interior finishes and function Defining details of newly built single family homes can include natural granite counters, wood style plank flooring, stainless steel energy star appliances, and wiring for fast WiFi streaming. These finishes affect daily comfort as much as layout does, since countertop material and flooring durability shape how a kitchen or living space actually performs.
Bedroom and garage configuration Single-family houses with flexible floor plans include spacious 1-story designs with a convenient 2-car garage, and many available homes offer comfortable 3-bedroom layouts that provide ample space. A 2-car garage also adds covered, step-free access from vehicle to kitchen, which matters in coastal North Carolina weather.
Accessibility-minded details Even if a home is not marketed as accessible, look for wider hallways, lever-style door handles, and a no-step entry at the front or garage door. Wide doorways and hallways are crucial for wheelchair accessibility, and standard doorways should be at least 36 inches wide while hallways should be at least 42 inches wide to comfortably accommodate wheelchairs and walkers. Buyers planning to age in place can review the AARP HomeFit Guide for a fuller checklist of features worth confirming during a walkthrough.
Comparing Layout Priorities
|
Feature |
Why It Matters |
What to Ask About |
|
Single-level layout |
Removes stairs from daily routine |
Are all bedrooms and the full bath on one floor |
|
2-car garage |
Covered, step-free vehicle access |
Garage entry point and door width |
|
Kitchen finishes |
Daily use and resale value |
Counter material, appliance brand, flooring type |
|
Hallway and door width |
Future mobility flexibility |
Measured widths, not just visual estimate |
Choosing a Builder in the Elizabeth City Market
Builders who work specifically in this region understand coastal soil conditions, flood zone considerations, and the pace of local permitting. A company with an established portfolio of single-family construction, rather than one project built on a one-off basis, is more likely to have refined its floor plans through repeat construction cycles. Reviewing completed communities nearby, rather than renderings alone, gives a clearer sense of build quality and finish consistency.
Frequently Asked Questions
What makes a one-story home different from a ranch-style home? The terms are often used interchangeably, though “ranch” historically refers to a specific architectural style while “one-story” simply describes the number of levels. Both eliminate interior stairs.
Are one-story homes more expensive per square foot than two-story homes? Cost comparisons vary by builder and lot, and a licensed local agent or builder can provide current pricing specific to a given floor plan and community.
Do single-story new builds in Elizabeth City include garages? Available floor plans often include 2-car garages paired with 1-story and 2-story residences and 3-bedroom layouts. Garage configuration should still be confirmed per community and lot.
What should I prioritize if I am buying with future mobility needs in mind? Focus on entry points without steps, hallway width, and whether the primary bedroom and full bath sit on the main level, since these are the features hardest to retrofit later.
A one-story home works best when the floor plan, finishes, and location all support the way a household actually lives day to day. Comparing builders active in the Elizabeth City area, reviewing finished communities in person, and checking accessibility details early in the search process can help buyers avoid costly layout compromises later.